Planning a garage build, one inspection at a time.
An owner-builder used Pertify to plan a detached garage from permits to final trim.
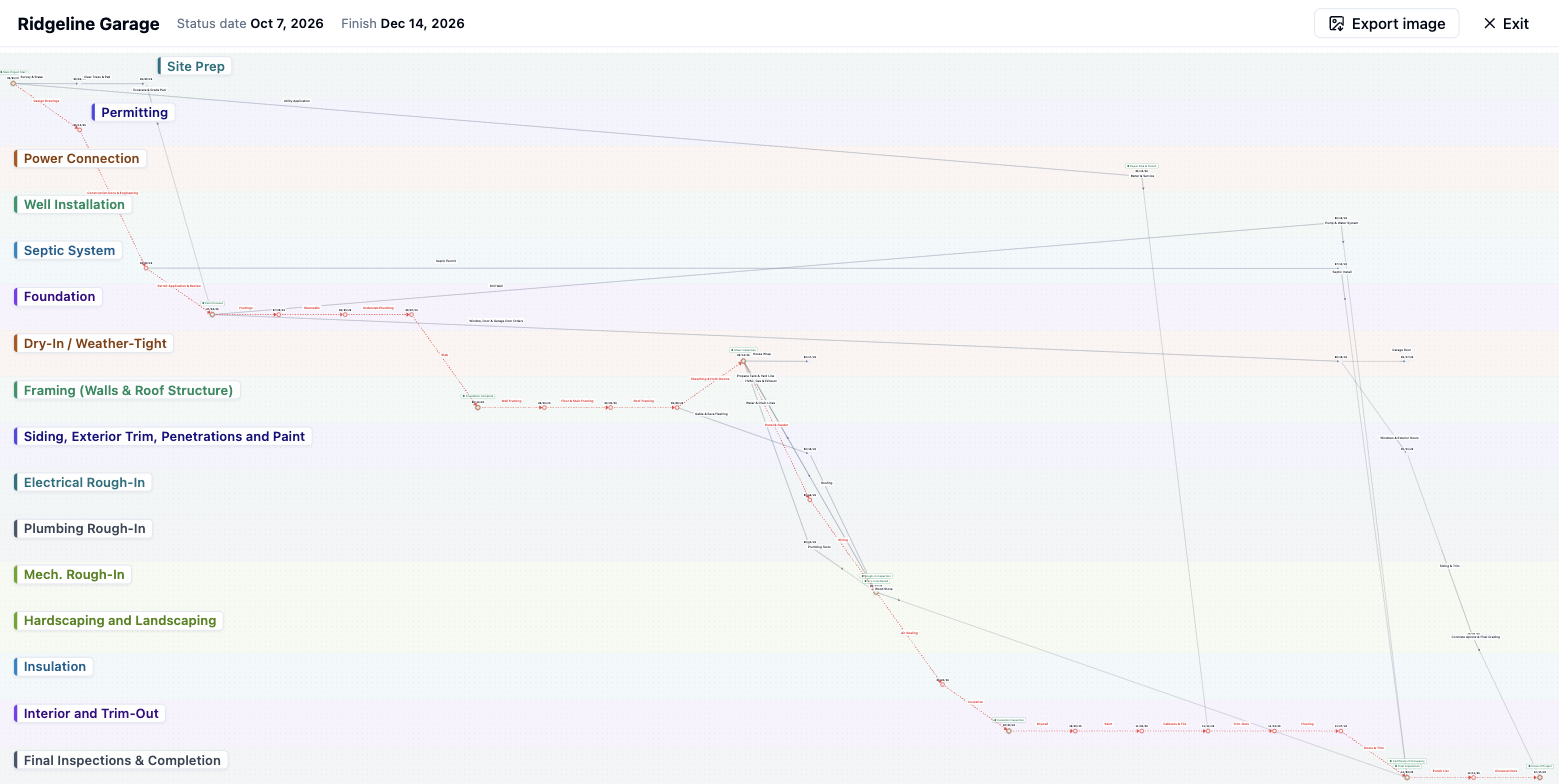
At a glance
- 56 activities
- 16 phases
- a 4-person crew and 9 subcontractors
- 139 working days
The challenge
A small build still has a long chain. Permits before excavation, power before rough-in, inspections before walls close. A missed link can quietly push the whole job back.
What they did
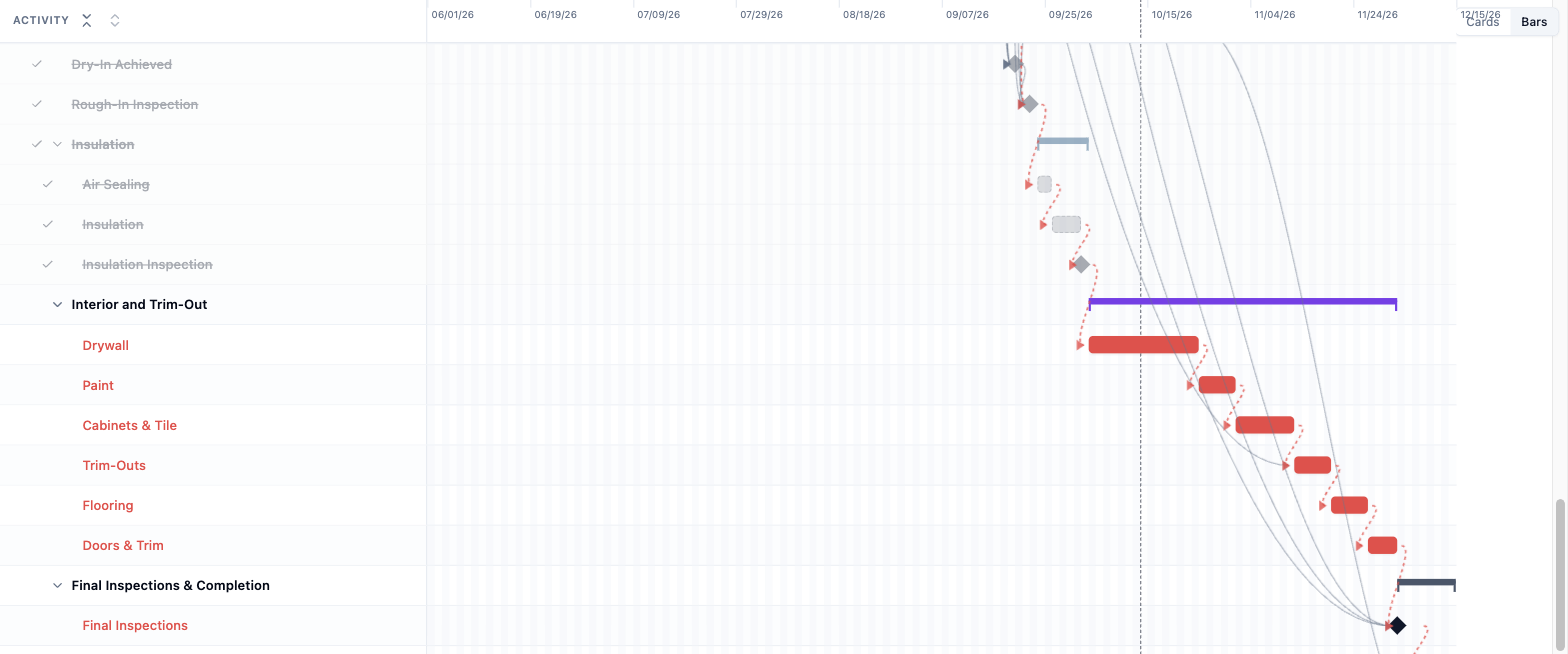
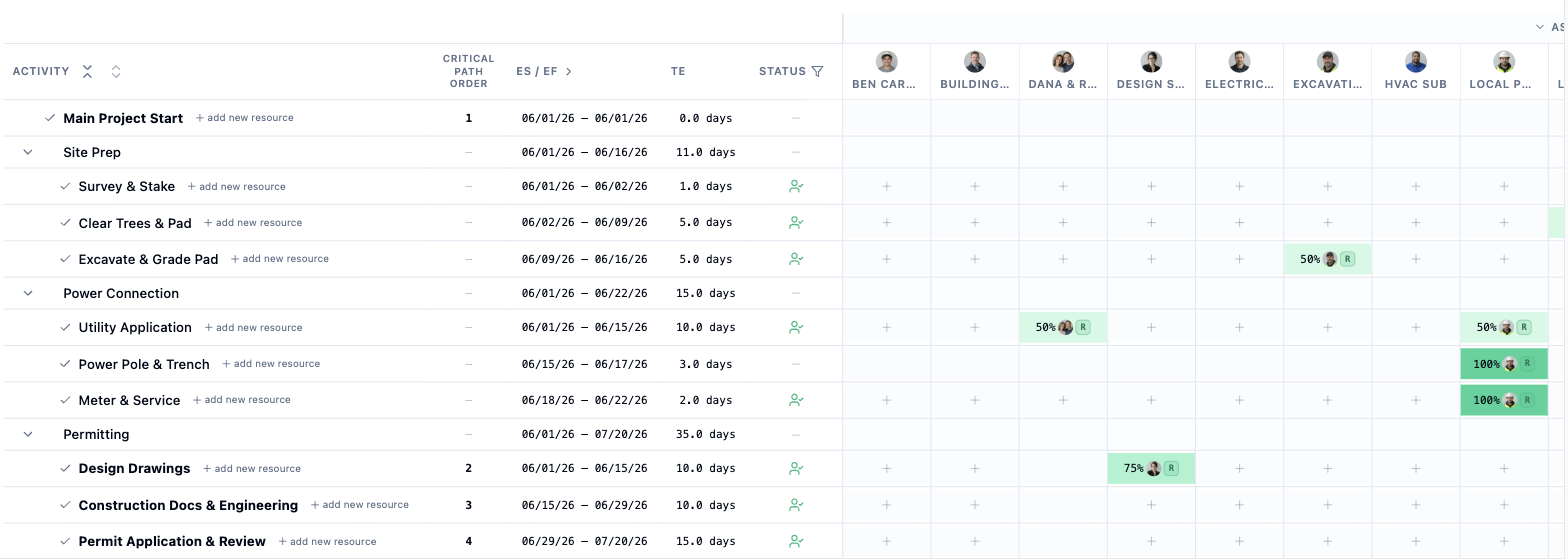
Started from a builder's whole-house timeline, scaled it to a garage, and grew it to 56 activities across permitting, utilities, foundation, framing, dry-in, rough-in, insulation, siding and interior trim.
What Pertify caught
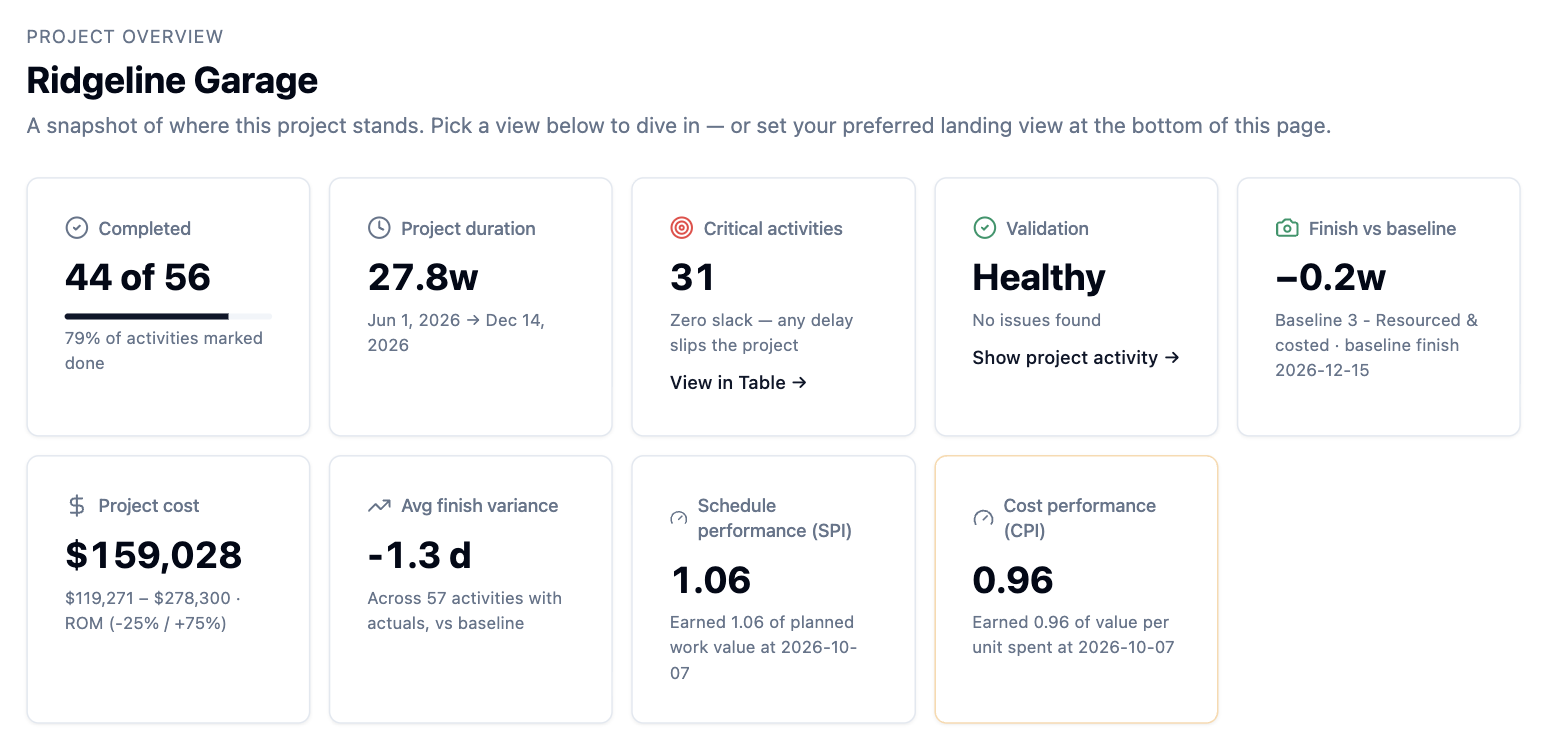
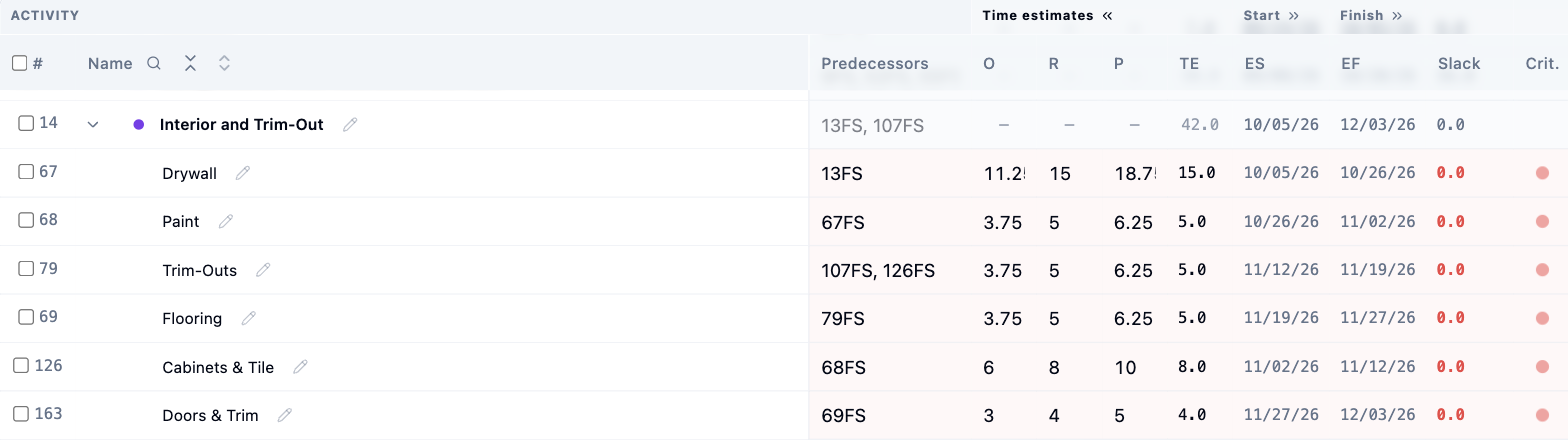
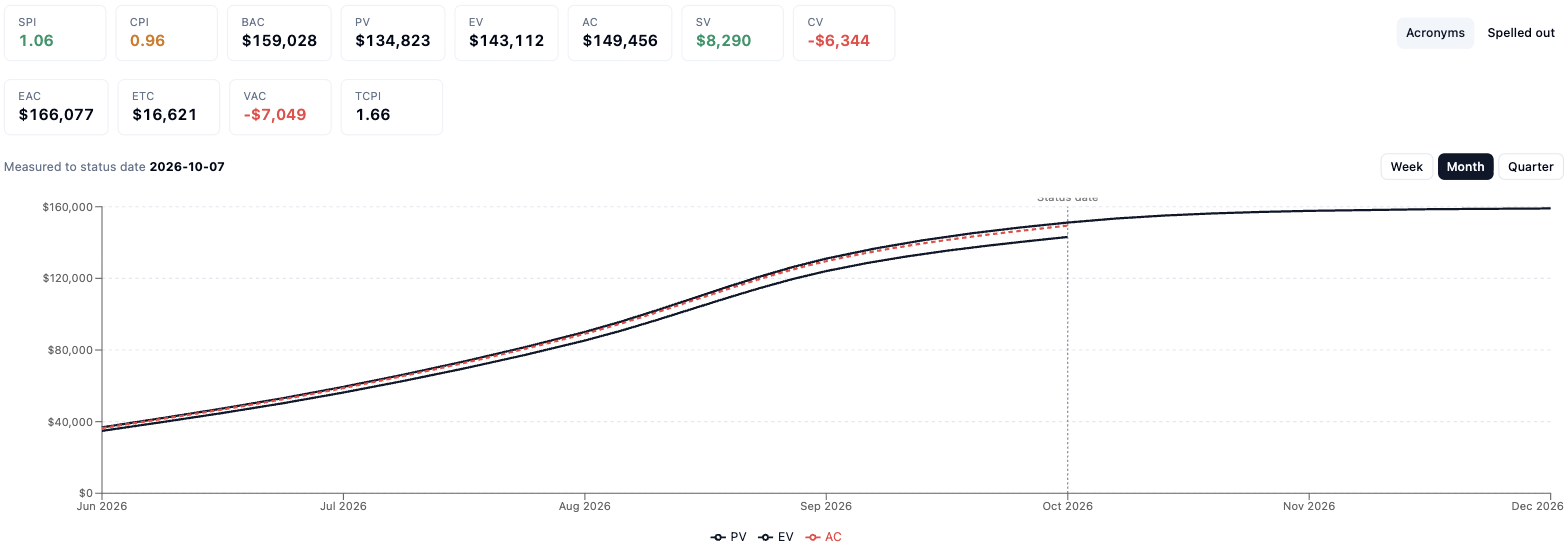
The critical path showed the whole job hinged on one chain: permits, foundation, framing, rough-in, insulation, then interior trim. With 31 of 56 activities at zero slack, the crew knew which delays would move the finish and which wouldn't. By October, earned value flagged costs running 4% over, traced to sitework, foundation and the lumber package, while the schedule ran ahead.
Result
At the October 7 status check, 44 of 56 activities were done and the build was tracking slightly ahead of schedule (SPI 1.06) and 4% over cost (CPI 0.96), with the finish forecast for December 14, a day ahead of the baseline.